12 Kitchen Layout Ideas That Make Cooking Feel Effortless
Does your kitchen feel chaotic every time more than one person tries to cook in it? You are not alone. So many kitchens look beautiful but function poorly because the layout was never truly planned. The good news is that the right kitchen layout ideas can transform how your space feels and works every single day. These 12 ideas will help you design a kitchen that flows beautifully.
The Classic Galley Layout

A galley layout places two parallel countertops facing each other, creating an efficient corridor style kitchen. This compact design works beautifully in apartments, smaller homes, or anyone who wants everything within easy reach.
This layout works because it minimizes wasted steps between the stove, sink, and refrigerator. Everything stays close together, making meal prep fast and efficient even in tight spaces.
Tip: Keep at least 42 inches between counters in a galley kitchen to allow comfortable movement for one cook.
The L-Shaped Kitchen

An L-shaped kitchen layout uses two perpendicular walls to create a continuous countertop and storage run. This versatile design leaves the remaining space open for a dining table or extra walking room.
This works because it creates a natural work triangle between key appliances while still feeling open and connected to the rest of the home. It suits both small and large kitchens beautifully.
Tip: Place your sink at the corner of the L-shape to maximize counter space on both sides.
See More Ideas: 12 Stunning Kitchen Backsplash Ideas You’ll Love
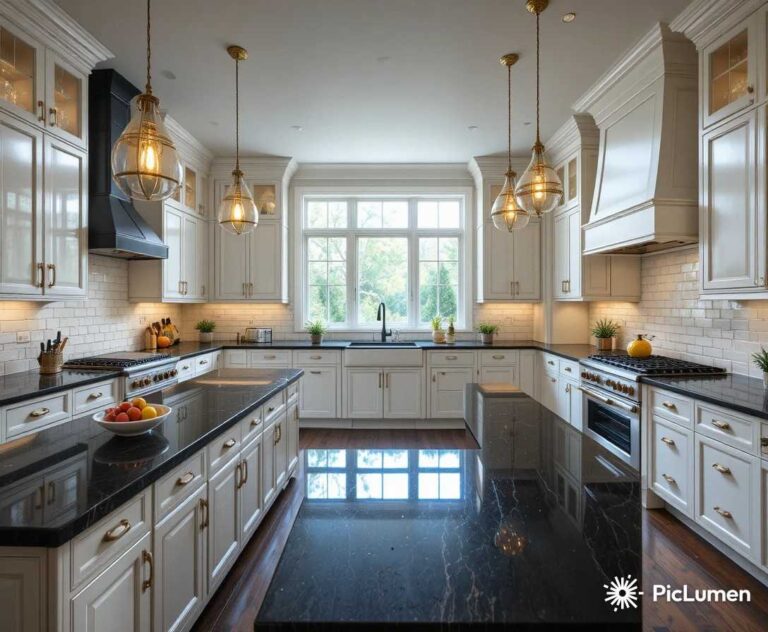
The U-Shaped Kitchen Layout

A U-shaped kitchen wraps countertops and cabinetry around three walls, creating maximum storage and counter space. This layout works wonderfully for serious home cooks who need plenty of room to spread out.
This works because it surrounds the cook with everything needed within arm’s reach. The enclosed shape also creates a defined, dedicated cooking zone separate from the rest of the home.
Tip: Leave at least 60 inches of clearance in the center of a U-shaped kitchen for comfortable movement.
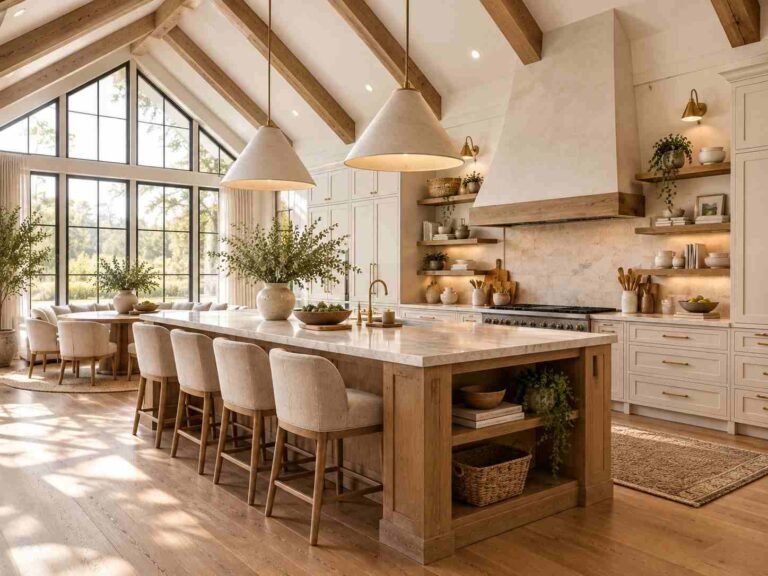
Open Concept Kitchen Layout

An open concept kitchen layout removes walls between the kitchen, dining, and living areas, creating one large connected space. This design feels social, bright, and perfect for households who love to entertain.
This works because it allows conversation and connection to flow freely while cooking. Natural light also travels further across the open floor plan, making the entire home feel more spacious.
Tip: Use a kitchen island to subtly define the cooking zone without closing off the open layout feel.
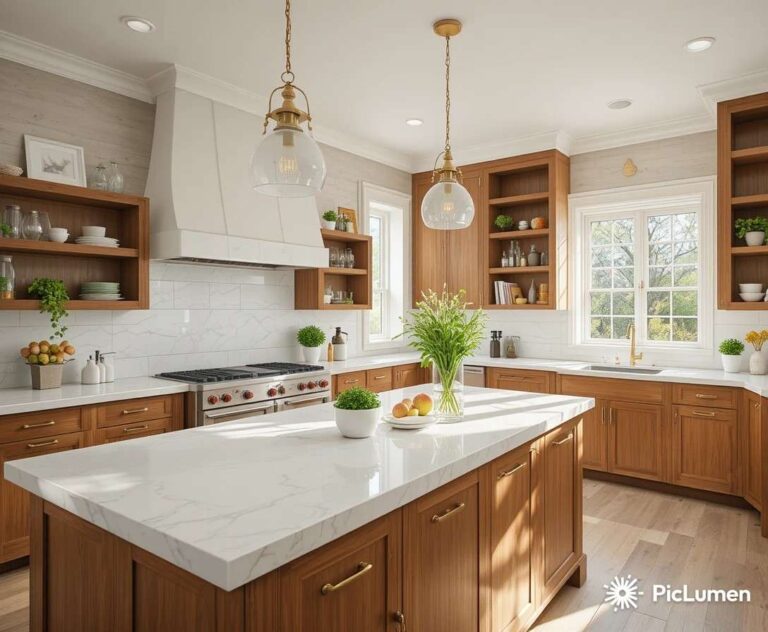
Kitchen Layout With a Center Island

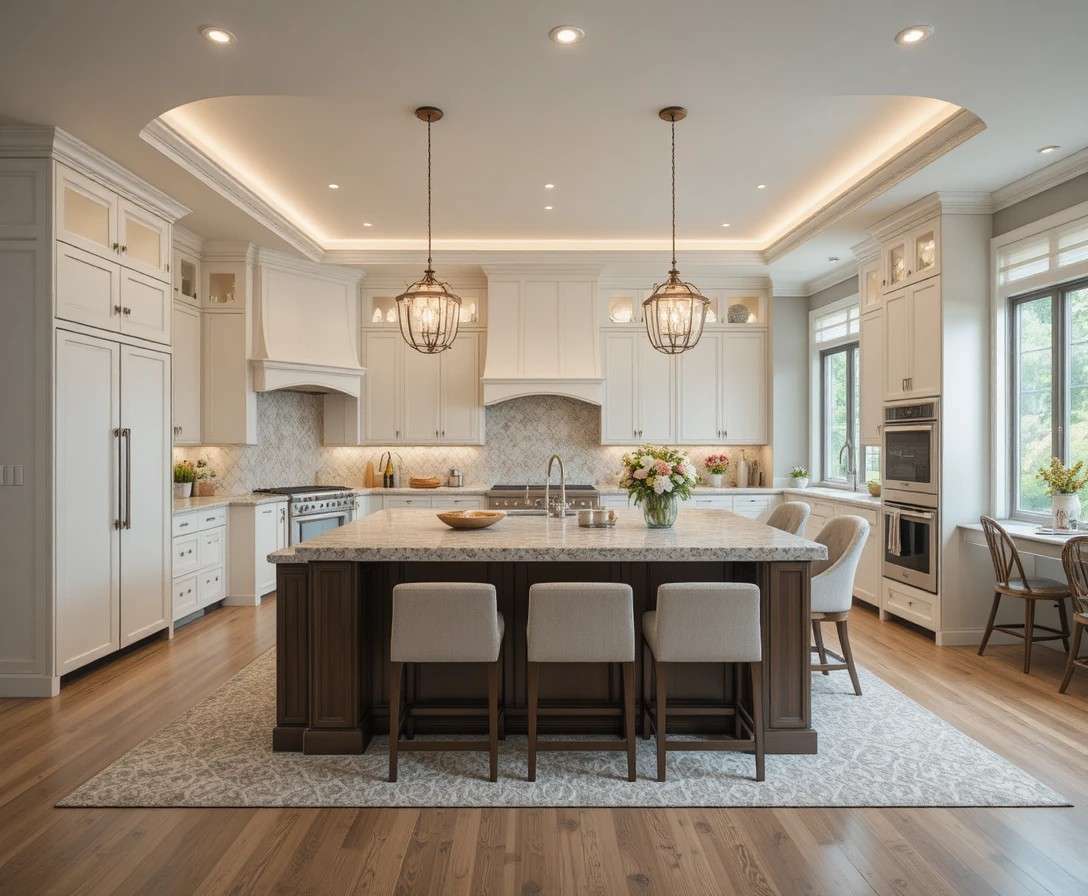
Adding a center island to your kitchen layout creates extra counter space, storage, and often additional seating. This popular design works beautifully in larger kitchens with enough room to move comfortably around all sides.
This works because the island becomes a multi-purpose hub for prepping, dining, and gathering. It also adds visual interest as a natural focal point in the room.
Tip: Ensure at least 36 inches of clearance around all sides of your island for comfortable walking space.
The One-Wall Kitchen Layout

A one-wall kitchen layout places all appliances, cabinetry, and counters along a single wall. This space saving design works perfectly for studio apartments, tiny homes, or open concept spaces with limited square footage.
This works because it frees up the rest of the room for dining, seating, or walking space. It keeps everything streamlined along one efficient, easy to clean line.
Tip: Add a narrow rolling cart nearby for extra counter space when needed without permanently taking up floor room.
Kitchen Layout With a Peninsula

A peninsula extends from a single wall or row of cabinetry, creating a connected counter without fully enclosing the space like an island does. This layout works beautifully in kitchens that do not have room for a freestanding island.
This works because it adds extra counter space and seating while still maintaining an open, connected feel to the rest of the home.
Tip: Add bar stools along the peninsula to create a casual seating area for quick meals or homework time.
Following the Kitchen Work Triangle

The kitchen work triangle connects your sink, stove, and refrigerator in a triangular layout, minimizing steps between the three most used areas. This time tested design principle keeps cooking efficient no matter your kitchen’s overall shape.
This works because it reduces unnecessary walking and creates a natural, intuitive flow while preparing meals. It remains one of the most important kitchen layout ideas for any renovation.
Tip: Keep each side of the work triangle between 4 and 9 feet for the most efficient and comfortable movement.
Kitchen Layout With a Walk-In Pantry

Adding a walk-in pantry to your kitchen layout creates dedicated storage space that keeps countertops and cabinets clutter free. This functional addition works beautifully for households who love to stock up on groceries and kitchen supplies.
This works because it removes bulky storage needs from your main kitchen footprint, allowing for a cleaner, more streamlined cooking space. It also keeps small appliances neatly tucked away.
Tip: Add open shelving inside your pantry for easy visibility and organization of pantry staples.
See More Ideas: 13 Amazing Brown Kitchen Cabinet Ideas to Inspire You
Double Island Kitchen Layout

A double island layout includes two separate islands, often dividing prep space from a casual dining or seating area. This design works wonderfully in larger kitchens that need to serve multiple functions at once.
This works because it separates messy meal prep zones from clean entertaining or dining spaces. It also adds significant storage and counter space throughout a generously sized kitchen.
Tip: Designate one island for food prep and cleaning, and the other for casual seating or serving.
Corner Kitchen Layout Solutions

Corner kitchen layouts make use of often awkward, hard to reach spaces with smart solutions like lazy susans, corner drawers, or diagonal cabinetry. This thoughtful approach ensures no storage space goes to waste.
This works because corners are typically the most underutilized areas in any kitchen layout. Smart corner solutions turn wasted space into highly functional, easily accessible storage.
Tip: Choose pull-out corner cabinets over traditional doors for the easiest access to items stored in the back.
Kitchen Layout With an Eat-In Nook

Incorporating a small eat-in nook into your kitchen layout creates a cozy, casual dining space separate from a formal dining room. Built-in bench seating paired with a round table works beautifully in smaller footprints.
This works because it adds function and warmth to the kitchen without requiring extra square footage. It becomes a natural gathering spot for quick breakfasts or homework time.
Tip: Use bench seating with hidden storage underneath to maximize functionality in a small eat-in nook.
Conclusion
Your kitchen deserves a layout that works as beautifully as it looks, making everyday cooking and gathering feel effortless. These kitchen layout ideas prove that thoughtful planning matters just as much as style and finishes. Whether you choose a classic galley design, an open concept island layout, or a cozy eat-in nook, every choice brings you closer to a kitchen that truly fits your life. Pick the layout that speaks to you most and start planning your dream kitchen today.