12 Amazing Open Layout Living Room Dining Room Ideas
There is something genuinely magical about walking into a home where the living room and dining room flow together effortlessly. No walls cutting the light. No cramped corners. Just one beautiful connected space that feels generous, welcoming, and completely alive. If you have been dreaming of an open layout living room dining room that actually works in real life, you are in exactly the right place. These 12 ideas will help you create a space that flows, functions, and feels incredible every single day.
Use a Statement Sofa as a Natural Room Divider

A large sofa placed with its back facing the dining area is one of the simplest and most effective ways to define two zones in an open plan space. No walls needed, no awkward barriers, just smart furniture placement doing all the work beautifully.
Choose a deep velvet sofa in warm camel, dusty sage, or soft charcoal and let it anchor the living zone naturally. The back of the sofa signals a shift in space while keeping the whole room feeling open, connected, and completely intentional.
Tip: Add a slim console table behind the sofa to further define the boundary between both zones stylishly.
Define Zones With Two Distinct Area Rugs

Two separate area rugs, one under the living room seating and one beneath the dining table, are one of the most powerful tools for creating visual separation in an open layout without closing anything off.
Choose rugs in complementary colors or similar textures to keep the whole space feeling cohesive. A warm jute rug under the dining table and a soft wool rug in the living area create beautiful contrast while maintaining a natural flow throughout.
Tip: Make sure your dining room rug is large enough so all chair legs stay on the rug even when pulled out.
See More Ideas: 13 Amazing Farmhouse Living Room Ideas to Inspire You
Hang Pendant Lights Above the Dining Table

Nothing defines a dining zone in an open plan space quite like a beautiful pendant light hanging directly above the table. It creates an instant focal point, adds warmth, and signals clearly that this area is for gathering and sharing meals.
Choose clustered glass pendants for a modern feel, a rattan chandelier for organic warmth, or a dramatic black iron fixture for a bold statement. The light creates a cozy intimate atmosphere around the dining table even in a wide open space.
Tip: Hang your pendant light so the bottom sits approximately 30 to 34 inches above the dining table surface.
Choose One Continuous Flooring Throughout

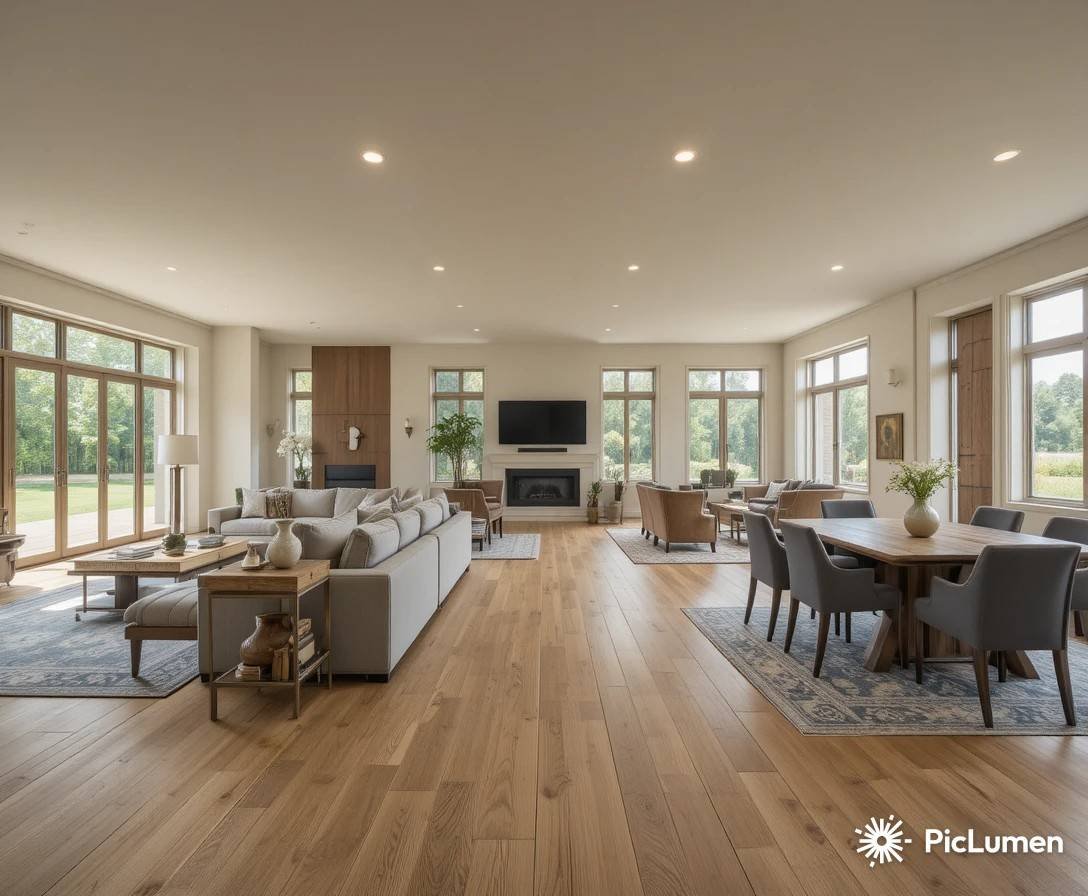
Using the same flooring material across both the living and dining areas is one of the most effective ways to make an open layout feel seamless, spacious, and professionally designed. No transitions, no visual interruptions, just one flowing surface.
Wide plank oak hardwood, large format porcelain tiles, or polished concrete all work beautifully across both zones. The continuous floor tricks the eye into perceiving the entire space as one generous, connected room rather than two separate areas pushed together.
Tip: Choose flooring in a warm mid-tone rather than very dark or very light to hide everyday dust and scratches easily.
Create a Cohesive Color Palette Across Both Spaces

The most beautiful open layout living room dining room combinations share one unified color story across both zones. Think warm white walls, soft linen tones, and two or three accent colors repeated intentionally in both areas.
Use the same cushion color in the living room as your dining chair seat covers. Repeat the same wood tone in your coffee table and dining table. These deliberate connections create visual harmony that makes the whole space feel like it was designed by a professional.
Tip: Choose your accent color first and then build both room palettes outward from that single starting point.
Open Layout Living Room Dining Room With a Bookshelf Divider

A tall open bookshelf placed between the living and dining zones acts as a beautiful semi-transparent divider that separates the spaces visually while keeping light and air flowing freely between them.
Style the shelves with books, plants, candles, and decorative objects that complement both rooms. The open shelving adds storage, personality, and a design feature all at once. It creates definition without ever feeling closed off or heavy in the combined space.
Tip: Leave some shelves completely empty or with just one object to keep the overall look light and breathing.
Match Dining Chairs to Living Room Accent Colors

Connecting your dining chairs to the accent colors already present in your living room is one of the easiest and most effective ways to make an open plan space feel deliberately designed and completely pulled together.
If your living room has mustard yellow cushions choose dining chairs with mustard seat pads. If you have a sage green throw choose sage upholstered chairs. These small color echoes create visual threads that tie both zones together beautifully and effortlessly.
Tip: You do not need to match exactly, choosing a tone one shade lighter or darker creates a more sophisticated look.
Use Consistent Metals and Hardware Throughout

Repeating the same metal finish across both your living and dining zones is one of those small details that makes an open plan space look incredibly cohesive and professionally styled. It is a designer trick that costs nothing extra.
Choose one metal tone, brushed gold, matte black, or polished chrome, and use it consistently in your light fixtures, curtain rods, cabinet handles, picture frames, and decorative accessories across both areas. The repetition creates a quiet visual rhythm that ties everything together beautifully.
Tip: Brushed gold is the most versatile metal finish and works across modern, farmhouse, and Scandinavian interior styles equally well.
Bring in Plants to Soften the Open Space

Large indoor plants placed strategically between your living and dining zones add life, warmth, and a natural sense of division without any hard boundaries at all. Greenery softens the transition between both areas beautifully.
A tall fiddle leaf fig, a dramatic bird of paradise, or a cluster of different sized plants in matching terracotta pots creates a living green border that feels organic and intentional. Plants also improve air quality and bring an undeniable sense of calm to any open space.
Tip: Group plants in odd numbers and vary their heights for the most natural and visually interesting arrangement possible.
Install Sliding Barn Doors for Flexible Zoning

Sliding barn doors on a wall track give you the best of both worlds in an open layout. Leave them open during gatherings for a fully connected flowing space and slide them closed when you want cozy separation or privacy.
Choose barn doors in natural reclaimed wood for a warm rustic feel or sleek white panelled doors for a modern Shaker style. The doors become a genuine design feature in their own right adding texture, character, and flexible function to your combined living and dining space.
Tip: Install barn doors on the ceiling mounted track rather than wall mounted for the cleanest and most seamless look possible.
See More Ideas: 10 Gorgeous Wabi Sabi Interior Ideas You’ll Want to Copy
Layer Lighting for Different Moods in Each Zone

An open layout living room dining room needs more than one type of lighting to function beautifully at different times of day and for different occasions. Layered lighting gives each zone its own distinct mood and atmosphere.
Use overhead pendants above the dining table, floor lamps in the living room corners, and recessed ceiling lights throughout for general illumination. Add dimmer switches to every circuit so you can turn the dining area into a warm intimate dinner setting while keeping the living room bright and relaxed.
Tip: Always put every light source in an open plan space on a separate dimmer switch for complete mood control.
Open Layout Living Room Dining Room With Arch Doorways

Replacing standard square doorways or room openings with soft rounded arch details creates one of the most romantic and architectural features you can add to an open plan home. Arches frame each zone beautifully.
A plastered white arch between the kitchen and dining area or between the dining and living zone adds sculptural interest and a timeless quality that flat walls simply cannot achieve. The curved lines soften the space and create a sense of flow that feels both modern and classically beautiful.
Tip: Paint your arch the same color as the surrounding walls for a seamless integrated look rather than a contrasting frame effect.
Conclusion
An open layout living room dining room is one of the most beautiful and functional things you can create in your home. It brings people together, fills your space with light, and makes every ordinary day feel a little more generous and connected. Whether you start with two area rugs, a statement pendant light, or a cohesive color palette, every small step moves you closer to the home you have always imagined. Trust your instincts, enjoy the process, and remember that the best homes are the ones that genuinely reflect the people living beautifully inside them.